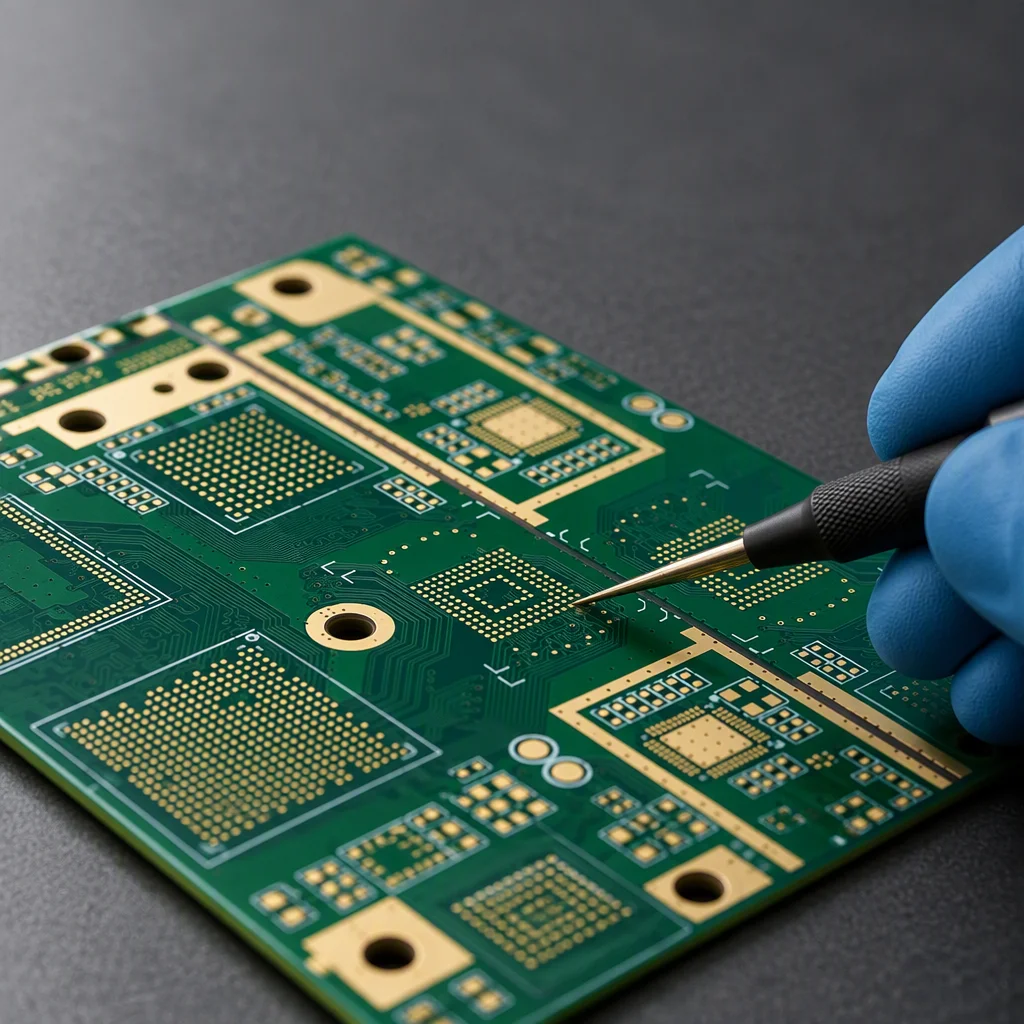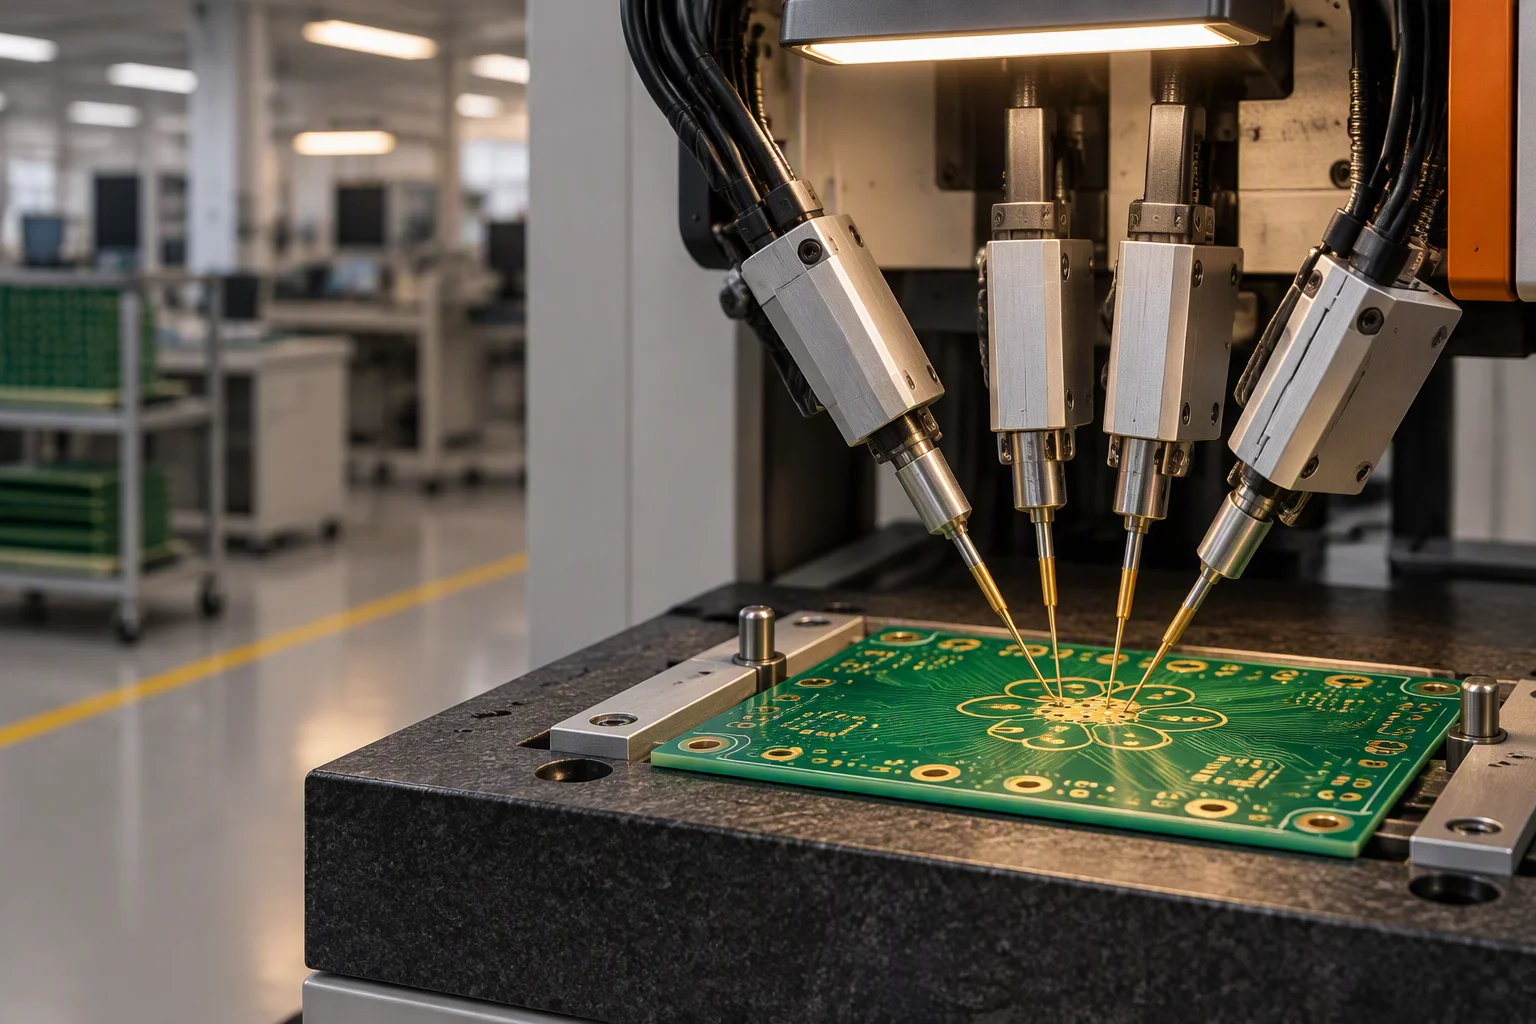
Four flying-probe heads descending toward a bare board, their tips fanned across the pad field

Test & inspection

Flying probe, ICT or functional test?

4 flying-probe heads, 3,072 in-circuit test points on the Agilent i3070, custom functional fixtures and burn-in, plus 100% 3D AOI on every SMT line and X-ray on a minimum of 5 boards per batch.

Quality system

Choose the test method

Three routes, three different questions

Flying probe asks whether the board is connected. In-circuit test asks whether every component is the right one, the right way round, and within value. Functional test asks whether the product works. Pick the question you need answered at the batch size you are building.

Flying probe, Takaya APT-1500F

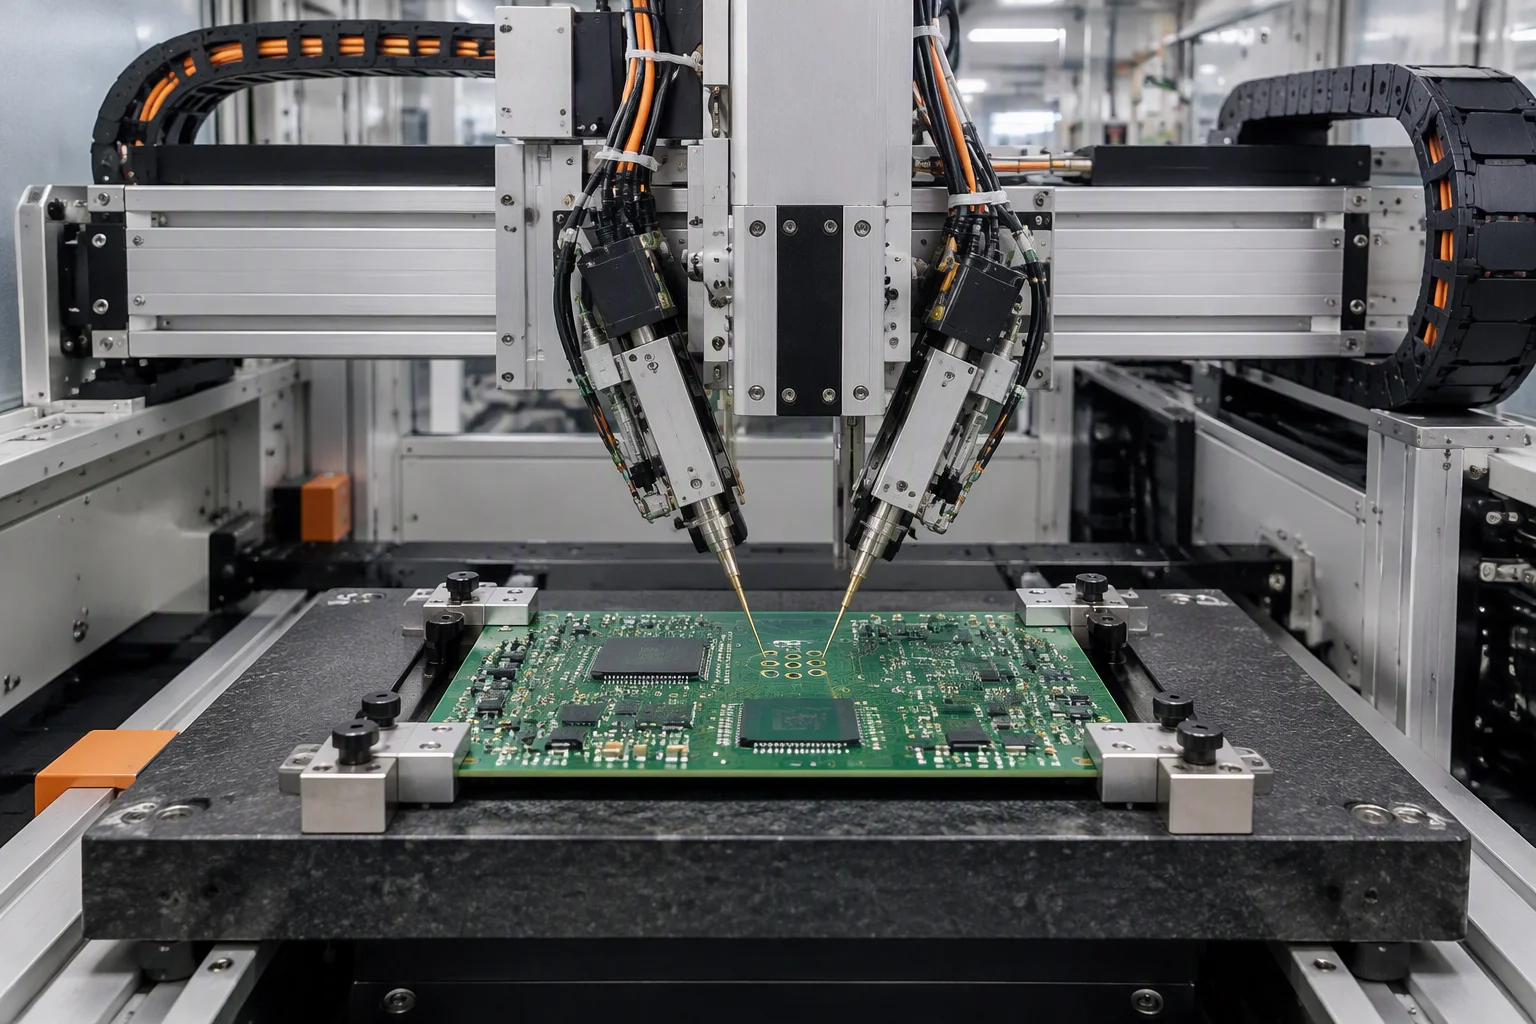
Four probe heads move and measure simultaneously against the netlist, so no fixture has to be designed, built or stored. Choose it for prototypes and small batches, where fixture cost and fixture lead time cannot be spread across the order. It finds opens, shorts and broken net continuity.
Fixture ICT, Agilent i3070

3,072 test points on a bed-of-nails fixture check opens, shorts, resistor and capacitor values, diode orientation and IC connectivity, and leave a per-board pass/fail record. Choose it for series volume, where one fixture is amortised across the whole batch and every board is tested in seconds.

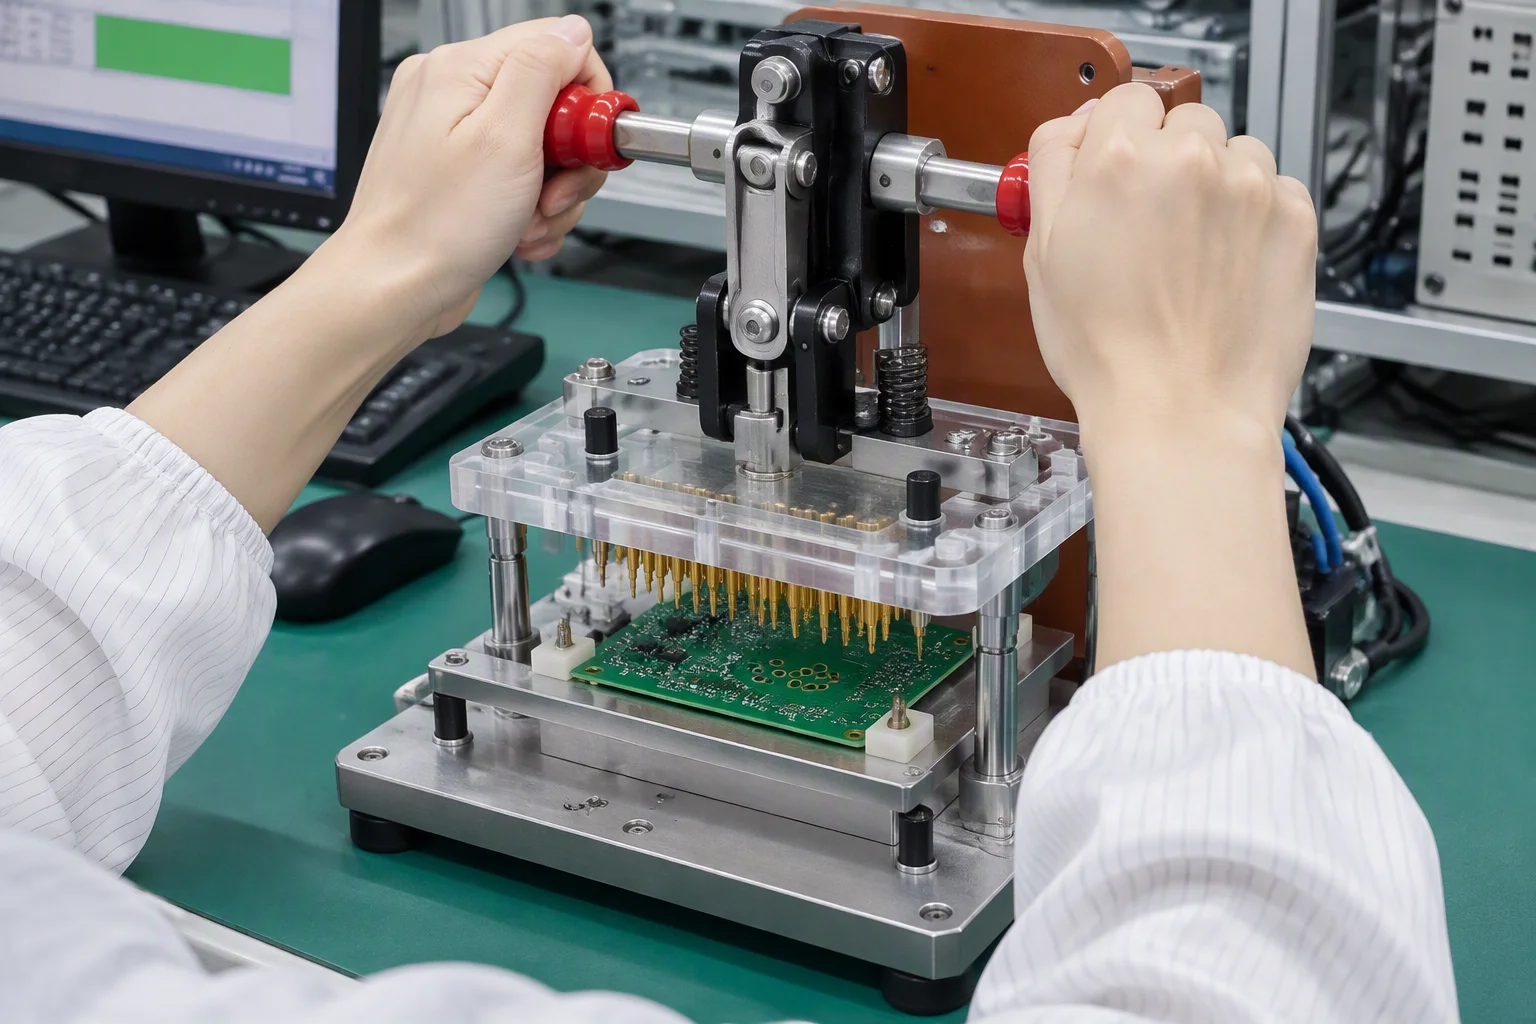
FCT, custom functional fixture

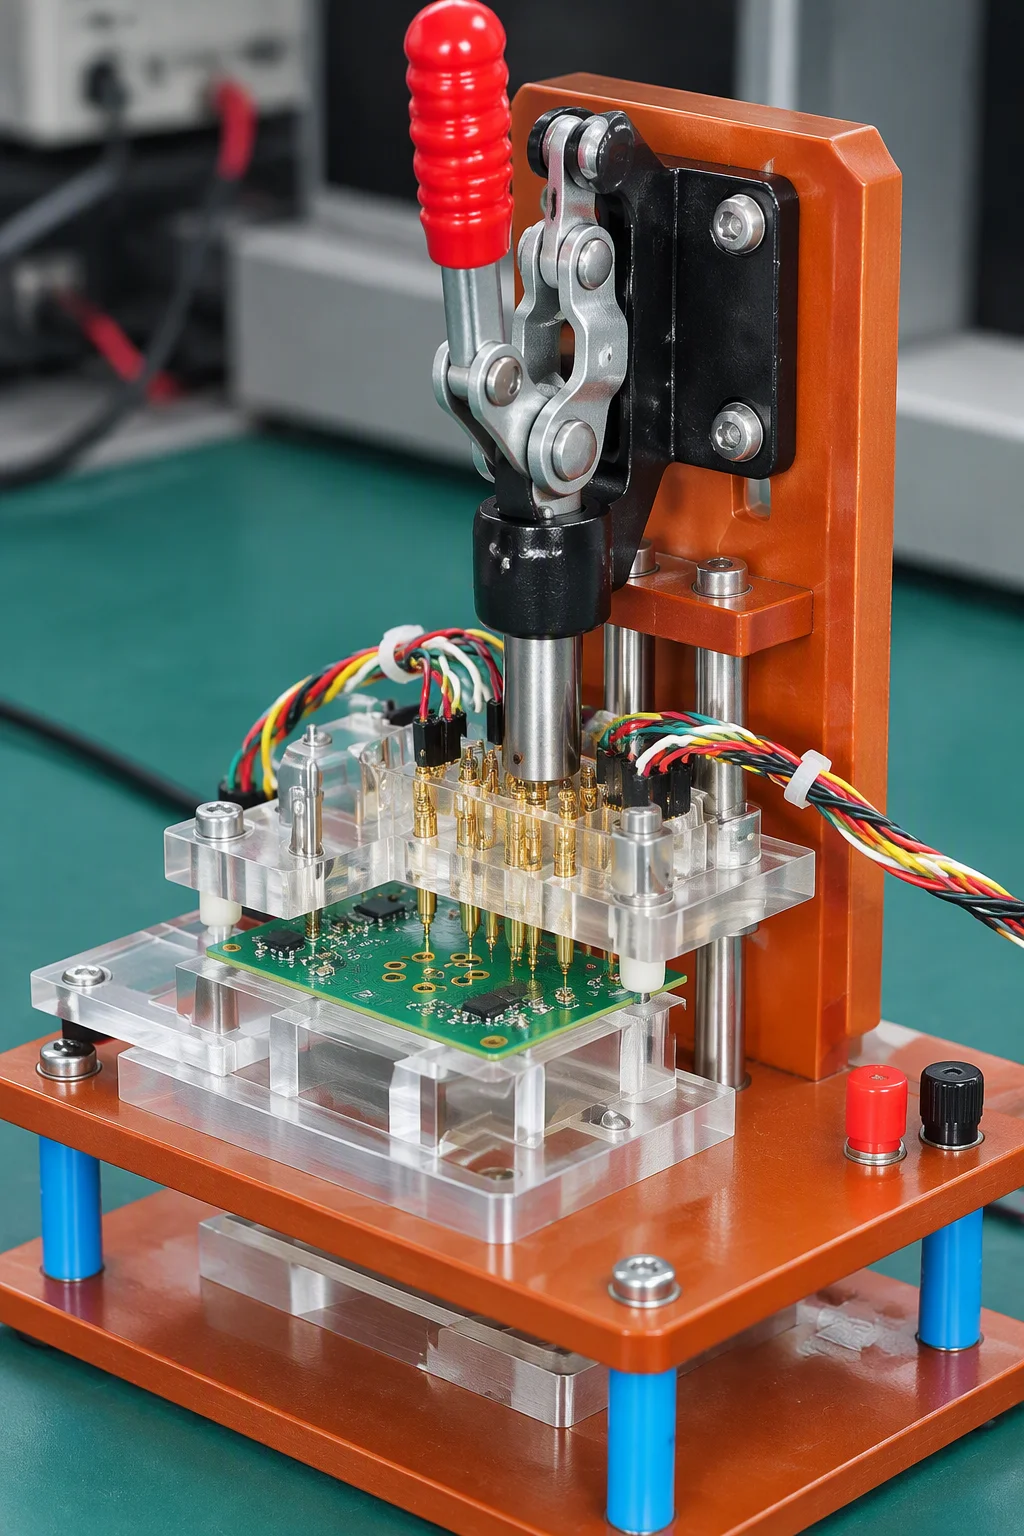
A purpose-built jig powers the board up, exercises its interfaces, verifies signal integrity and loads firmware, the same operations the product performs in the field. Choose it when a fault would only appear once the board is powered, not when it is merely measured.

Flying probe vs fixture ICT

Where the money goes, and when

The two electrical test routes trade fixture cost against throughput. The comparison below is the one we walk through with a customer before a test plan is written, because it decides the unit cost of every board in the batch.

Flying probe against fixtured in-circuit test, cost, programming and batch fit
Parameter Flying probe, Takaya APT-1500F Fixture ICT, Agilent i3070
Probing 4 heads move to each net in turn, contacting the board directly 3,072 test points contact the board at once through a bed-of-nails fixture
Fixture cost None, nothing has to be designed or stored A custom fixture has to be designed, built and debugged before the first board is tested
Program generation Generated from the netlist, so testing can start within the same project window Program is written and debugged against the physical fixture
Throughput per board Slower, the heads travel point to point across the board Faster. All points are contacted simultaneously once the board is clamped
Best batch fit Prototypes, engineering builds and small batches Series runs and repeat batches where the fixture is reused
What it proves Net continuity: opens, shorts and mis-routed connections Continuity plus component values, diode orientation, IC connectivity and a per-board pass/fail record

Functional test

The fixture is designed with your engineers

A functional fixture is not a catalogue item. It is built around your board, your connectors and the sequence your firmware expects, which means the test script is co-developed with your engineering team and archived with the project so a later batch is tested the same way as the first.

  • Power-up under load, with the supply rails measured at the board rather than at the bench
  • Signal integrity checks on the interfaces the product actually uses in service
  • Firmware loading in the same operation, so a board leaves the jig programmed and verified
SMT assembly detail
Custom functional test fixture clamped over its board with red toggle handles raised

Test chain

Five links, in a fixed order

Each link catches a class of defect the previous one cannot see, which is why a board does not skip a link to save a day. The chain ends at outgoing inspection, where the sample size is set by AQL Z1.4 sample rather than by how the batch feels on the day.

Test chain: flying probe, in-circuit test, functional test, burn-in and outgoing quality inspection Link one flying probe on a Takaya APT-1500F with 4 heads, checking opens and shorts without a fixture; link two in-circuit test on an Agilent i3070 with 3,072 test points, checking components and networks with a per-board pass or fail record; link three functional test on a custom fixture with power-up, signal integrity and firmware loading; link four burn-in and ageing, with duration and cycling set per project on the ageing rack; link five outgoing quality inspection sampled to AQL Z1.4 sample and shipped with a certificate of conformance, the test report and a packing list. 01 02 03 04 05 Flying probe Takaya APT-1500F 4 heads · no fixture ICT Agilent i3070 3,072 test points FCT custom fixture power · signal · FW Burn-in ageing rack duration per project OQC AQL Z1.4 sample CoC + test report

Fixture development

Five steps, each with something you can hold

A fixture programme is a small project with its own deliverables. Each of the five steps below ends in a document or a piece of hardware that you receive, which is what keeps fixture lead time visible instead of hidden inside a production schedule.

Requirement & netlist

Your netlist, functional specification and connector list define the test coverage we commit to. Deliverable: a written test spec and coverage list.

Fixture design

Probe layout, clamping and connector access are drawn against 3,072 possible contact points. Deliverable: the mechanical and probe layout drawing.

Build & debug

The fixture is machined, wired and aligned, then debugged against a known-good board. Deliverable: a working fixture with its probe alignment record.

First-article verification

A first article runs the full script with your limits in place. Deliverable: a signed first-article record and the test log, held with the project file.

Volume test

Every board in the batch runs the released script and gets its own pass/fail record. Deliverable: the test report that ships with the goods.

QA data & reporting

What is inspected, and on what basis

Coverage is defined by basis, not by a single percentage: some gates inspect every board, one gate inspects a batch sample, and one gate inspects the shipment. The matrix below is the whole sampling rule set on one screen, followed by the one industry benchmark that qualifies it.

Sampling basis at each quality gate, and the industry benchmark for 3D AOI defect capture A matrix of five quality gates against three bases. Solder-paste inspection is sampled per board at 100 percent of panels. 3D automated optical inspection is per board and covers 100 percent of boards on all nine SMT lines. Digital X-ray is a batch sample of a minimum of 5 boards per batch. In-circuit and functional test apply to every board on the tested route, with 3,072 in-circuit test points. Outgoing quality inspection is a shipment sample taken to AQL Z1.4 sample. Below the matrix, a bar on a zero to one hundred percent axis shows the industry benchmark for 3D AOI defect capture at 85 to 95 percent. QUALITY GATE PER BOARD PER BATCH PER SHIPMENT FIGURE 3D SPI paste inspection 100% panels 3D AOI optical inspection all 9 lines Digital X-ray ≥5 per batch ICT and functional test 3,072 points OQC outgoing inspection Z1.4 sample 3D AOI defect capture, industry benchmark 0% 25% 50% 75% 100% 85–95%
  • Certificate of conformance, issued with every shipment, naming the assembly and the batch.
  • Test report, the ICT and FCT pass records for the boards in the shipment.
  • Packing list, quantities, packaging and the moisture-barrier bag reference, with the desiccant and humidity indicator card.
  • Traceability pack on request. Serial numbers where the build is serialised, AOI and X-ray images, SPI data and material declarations. A reported failure re-enters the chain as an 8D investigation with a corrective action.

The test floor

Four benches, four kinds of evidence

Electrical test, functional test, burn-in and outgoing inspection each produce a different record. Between them they cover the three independent checks every product passes before it is packed: an in-line inspection, an electrical measurement and a final visual gate.

Flying probe gantry over its granite stage with a board clamped and ready for probing

4 heads · no fixture

Flying probe station

The Takaya APT-1500F runs straight from the netlist, which is why an engineering build can be tested before any fixture exists.

Operator pressing an in-circuit test fixture closed over a board on the vacuum stage

3,072 test points

ICT fixture

Every board in a series batch is clamped into the i3070 fixture and measured against the released program, one pass/fail record each.

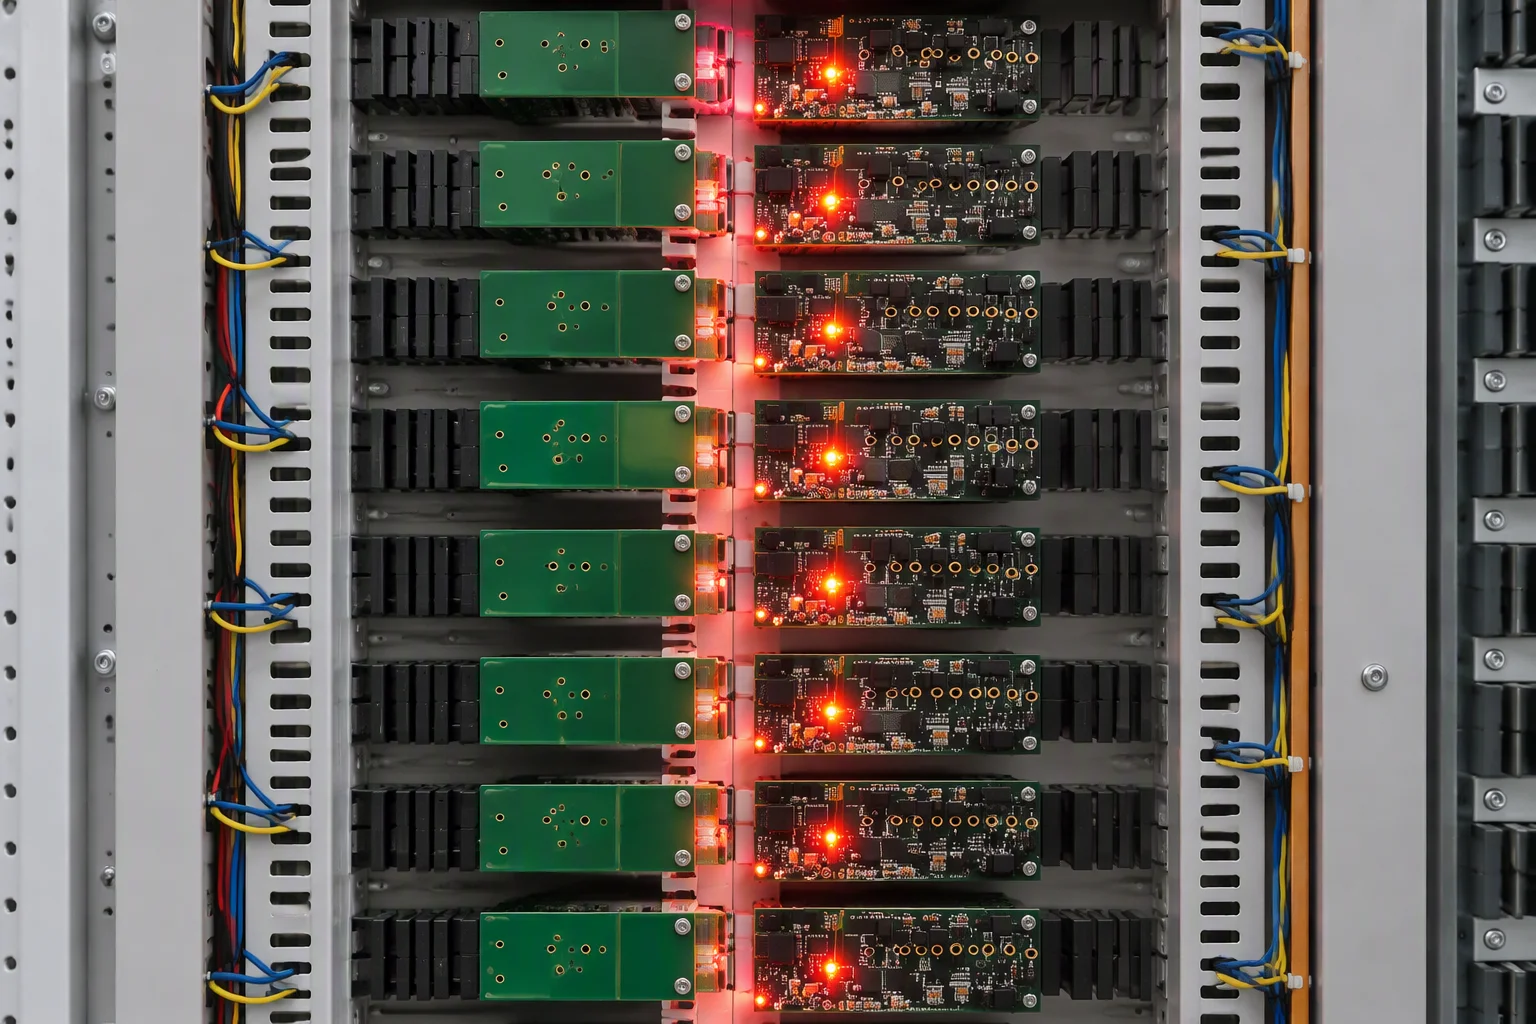
Boards slotted into a powered ageing rack with amber indicator lamps glowing in a row

Duration per project

Burn-in & ageing

Boards run powered in the ageing rack, with duration and cycling set by the project requirement rather than by a default.

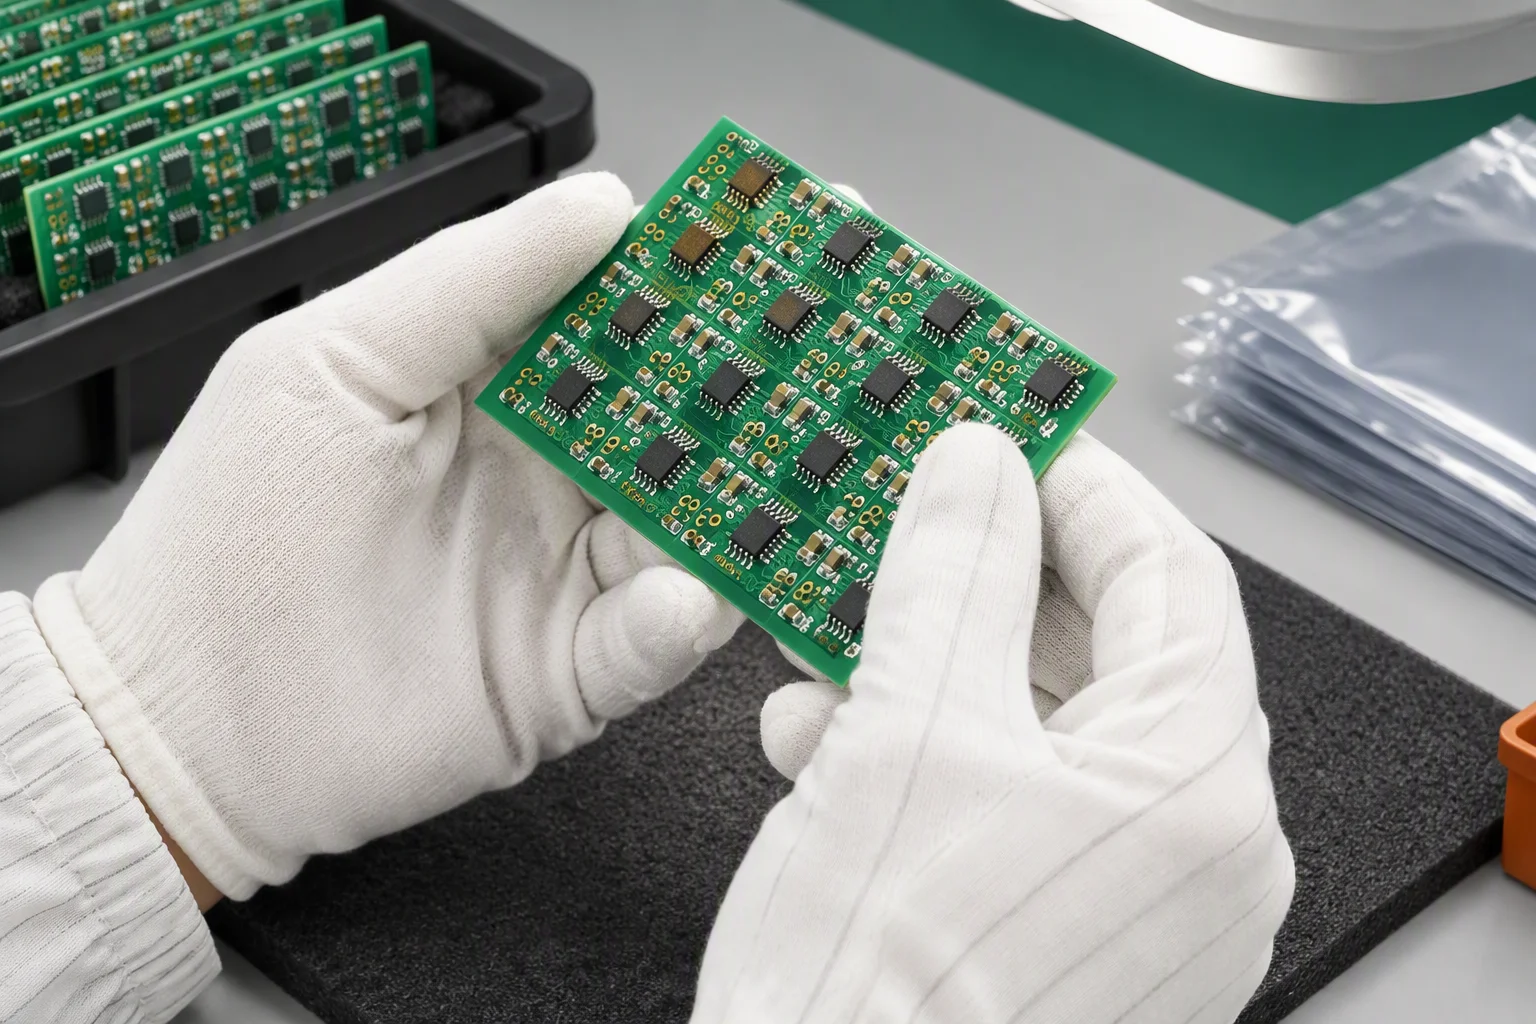
White-gloved hands turning a board under the bench lamp during outgoing inspection

AQL Z1.4 sample

OQC & final visual

Packing, labelling, quantity and paperwork are checked on a sample sized by AQL, then the goods are sealed with the certificate of conformance.

Technician reviewing a printed test report at a bench on the Saturn PCBA test floor

Test plan review

Send the netlist and the test spec.

Tell us the batch size and what the board has to prove. An engineer answers with the test route, the fixture proposal and the report package, engineering review and quotation within 24 hours.

[email protected]
Quote in 24 h