Serialisation
Boards are serialised where the build requires it, so a single unit can be tied to one work order, one panel position and one production date rather than to a general batch range.

Quality & inspection · Shenzhen
ISO 9001:2015 certified and audited annually by SGS, UL 796 recognised, RoHS and REACH compliant. Nine SMT lines feed one inspection chain, and every board passes it.
Certificates and audit bodies
Certification is only worth what the audit behind it is worth, so the issuing and surveillance bodies are named on this page. Where a standard describes process capability rather than a held certificate, we say exactly that.
ISO 9001:2015, certified
Quality management system covering design, manufacturing, assembly and test. Audited annually by SGS, with an internal audit programme between surveillance visits.
UL 796, recognised
Recognised printed wiring board manufacture under UL 796, for end products that need UL component recognition. Thermal stress is verified to the UL 796 and IPC-6012 method: 288 °C solder float for 10 s.
RoHS & REACH, compliant
Lead-free production lines with per-board material declaration reports available with the shipment, and a 3TG conflict-minerals policy with a CMRT supplied on request.
IPC process standards, applied
IPC-A-600 and IPC-6012 for bare boards, IPC-A-610 Class 2 and Class 3 for assembly, J-STD-001 for soldering and J-STD-020 for moisture sensitivity. Saturn is an active IPC member.
The four credentials above are written to the level of evidence we actually hold: certified where a certificate exists, recognised where a recognition exists, and process capability with documentation where the evidence is a PPAP, IMDS file or serialisation record rather than a certificate. The scans we hold are published in full on the evidence page, numbers and dates included, so nothing has to be taken on trust here. Full scanned certificate package released on request, under NDA.
Ten-station inspection chain
A board does not pass one test; it passes a chain. Count the stations below, IQC at one end, OQC and traceability at the other, and eight gates in between.
Station equipment matrix
Six named equipment families and four fixtures, with the measurement each one contributes and the document that judges the result.
| Station | Equipment | What it measures | Judging basis |
|---|---|---|---|
| IQC | Visual station, dimensional tools, test coupon | Solderability, date code, quantity, board dimensions | IPC-A-600 incoming criteria |
| 3D SPI | Koh Young 3D SPI | Paste volume, area, height, alignment | Per-panel report, reprint on deviation |
| 3D AOI | Omron VT-RNS, SAKI BF-18D | Missing parts, polarity, offset, tombstoning, joints | 100% of boards, all 9 SMT lines |
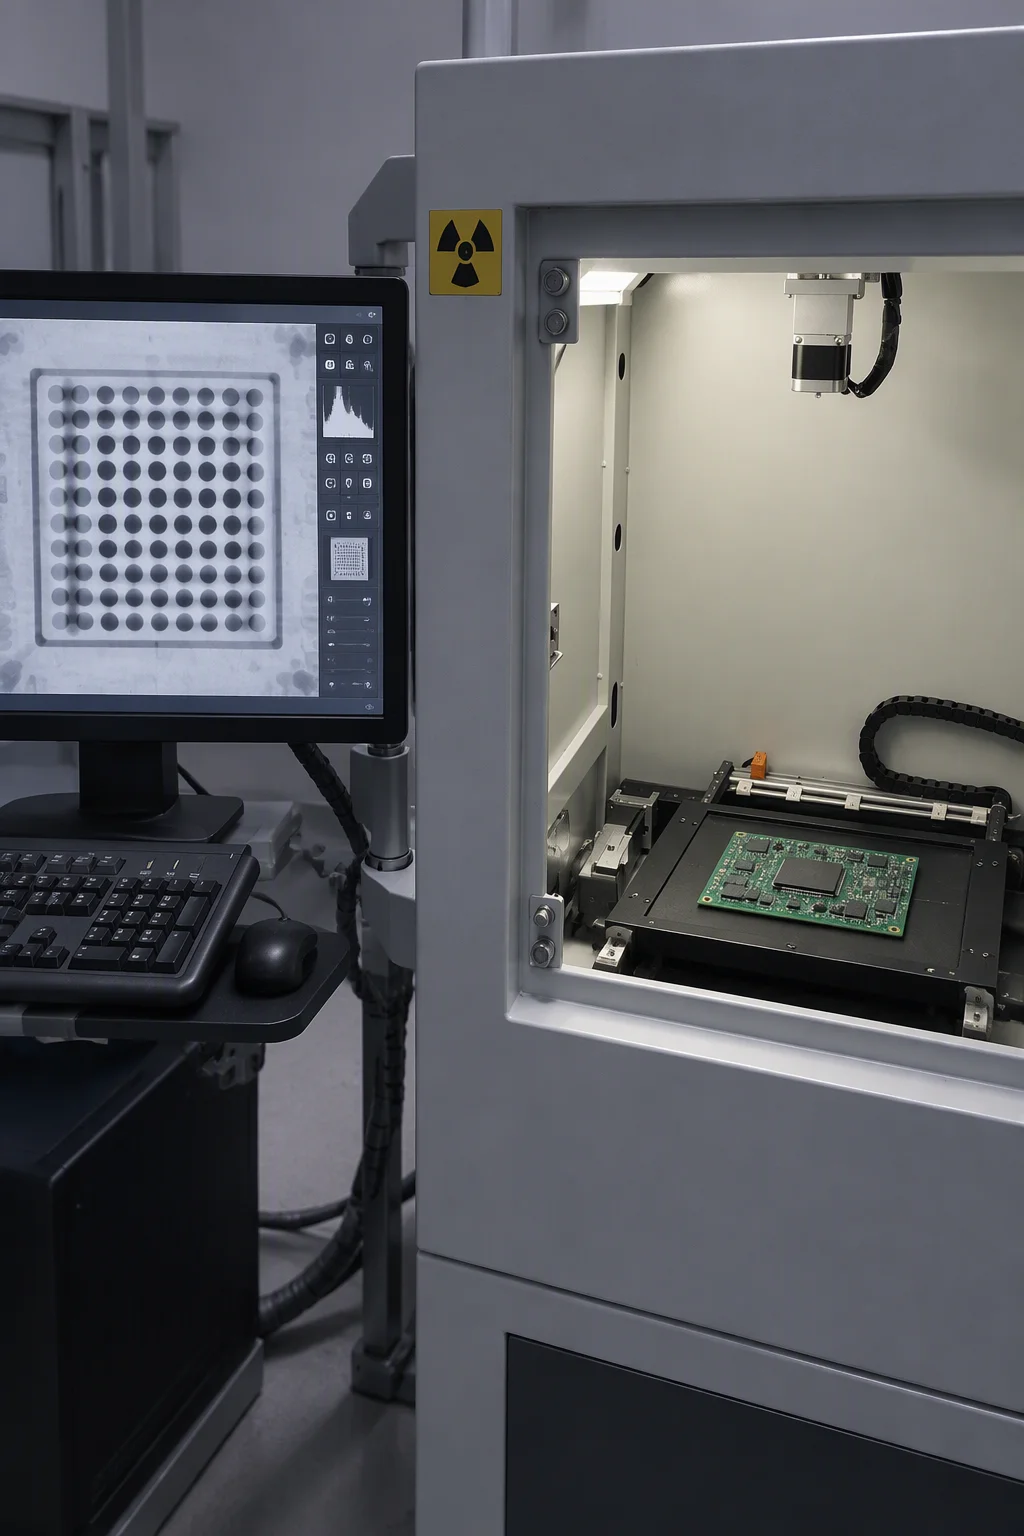
| X-ray | Nordson DAGE XD7600NT | BGA, QFN and LGA voiding, ball shape, bridging | J-STD-001, minimum 5 boards per batch |
| Flying probe | Takaya APT-1500F, 4 heads | Net continuity, opens and shorts without a fixture | Programme generated from the netlist |
| ICT | Agilent i3070 | 3,072 points: values, diode orientation, IC connectivity | Per-board pass/fail record retained |
| FCT | Custom fixture and test script | Power-up, signal integrity, firmware, system behaviour | Script co-developed with your engineers |
| FVI | Bench inspection with magnification | Solder joints, cleanliness, marking, workmanship | IPC-A-610 Class 2 and Class 3 |
| OQC | Packing and document check | Labels, quantity, CoC, test report, packing list | AQL ANSI/ASQ Z1.4 (general inspection level II, single sampling, normal severity, AQL 0.65 for major defects) sampling |
| Traceability | Serialisation and photographic archive | Board identity, batch, material certificates | Records retrievable by work order |
Coverage and sampling
Three stations inspect every unit. Three more run to a per-batch or per-board floor. Nothing on this page is a defect rate, because a defect rate quoted without the batch behind it means nothing.
Industry data puts 3D AOI defect capture at 85-95% of placement, bridging and missing-part defects, which is exactly why X-ray, electrical test and functional test sit behind it rather than beside it. Every product passes at least three independent inspection gates per batch: in-line AOI, electrical test, and final visual inspection.
Hidden joints
Ball-grid, quad-flat no-lead and land-grid joints are underneath the package. A digital X-ray cabinet is the only way to see whether the joint formed, and the judgement has to follow a published standard rather than an opinion.
Traceability
Traceability is a retrieval exercise: given a serial number or a work order, we can produce the records that describe how that unit was built.
Boards are serialised where the build requires it, so a single unit can be tied to one work order, one panel position and one production date rather than to a general batch range.
Final visual inspection photographs are archived per batch, alongside SPI data and AOI or X-ray images when the assembly class calls for them, and can be attached to a shipment on request.
Material declarations for RoHS and REACH, component certificates and lot numbers, ICT or FCT pass records and a certificate of conformance ship with the carton; a first-article report is available for series releases.
Corrective action
Not "we will improve". An 8D report with a named owner per action, a CAPA record, and a verification run that proves the escape route is shut.
The station stops, the suspect quantity is quarantined and traced back through serial numbers to the originating panel.
QA, process engineering and the line leader write the defect as a measurable statement with a defined batch boundary.
The affected batch is screened 100%, and stock, work in progress and finished goods are checked for the same signature.
3D SPI, 3D AOI, X-ray, ICT or FCT data and material certificates are compared, then the cause is confirmed by changing one variable.
A machine, profile, stencil, fixture or supplier change is defined with a named owner and a completion date.
A first article and a verification run prove the escape is closed; the added check is written into the station control plan.
Control plans, DFM notes and inspection programmes are updated so the same failure cannot pass the same gate twice.
The 8D report and CAPA record are filed against the work order and reviewed in the monthly quality review, internal audit and SGS surveillance cycle.
Responsibility boundary
Buyers ask this because vague answers cost money later. Here is where the boundary sits, what standard decides the argument, and what happens next.
| Defect class | Where it is caught | Judging basis | Handling path |
|---|---|---|---|
| Incoming material | IQC, or the first article of the run | Incoming specification, test coupon, IPC-A-600 | Quarantine, supplier claim with photo evidence, replacement or rework, and a tightened IQC check on the next receipt |
| Process defect | 3D AOI, X-ray, ICT, FCT or FVI | IPC-A-610 Class 2 and Class 3, J-STD-001 for hidden joints | Rework or remake on the same lines, 8D and CAPA against the work order, re-verification of the affected serial numbers |
| Customer-supplied material | IQC, or in process | Same incoming criteria as purchased material | Photographed and date-coded, held in quarantine, handled to the consignment agreement; we do not substitute without your written approval |
| Design-related | DFM review before the PO, or first article | The released Gerber, stackup and assembly drawing | The DFM report records the item and its process risk before release; changes run on your written ECN or PCN approval |
Inspection floor
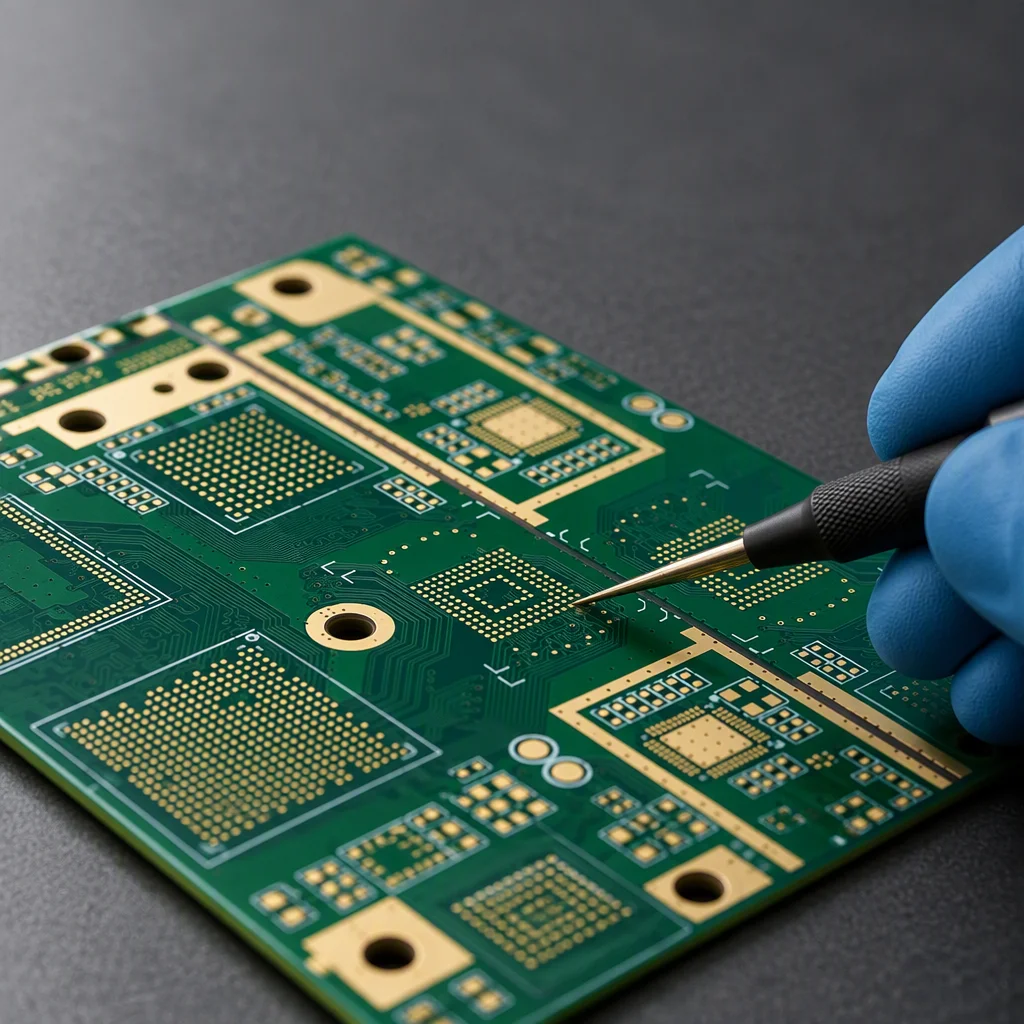
Incoming inspection, AOI, first article and white-glove final visual , the four places where evidence is created.
 3D AOI, 100% of boards on all 9 SMT lines
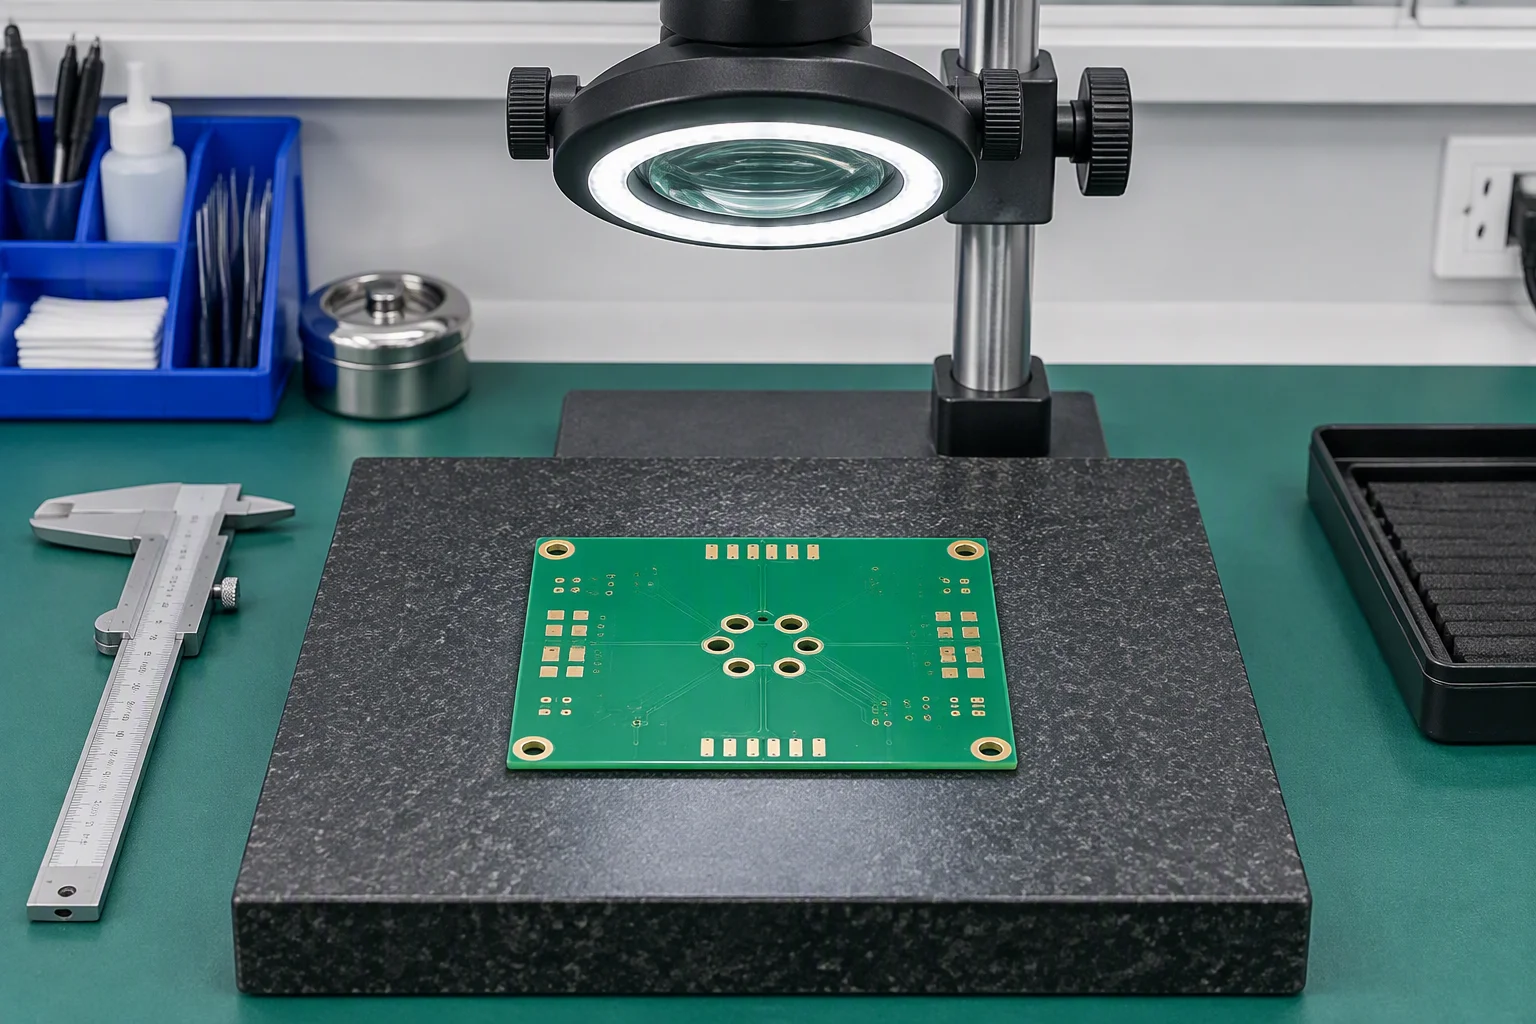 IQC, dimension check, test coupon, date codes
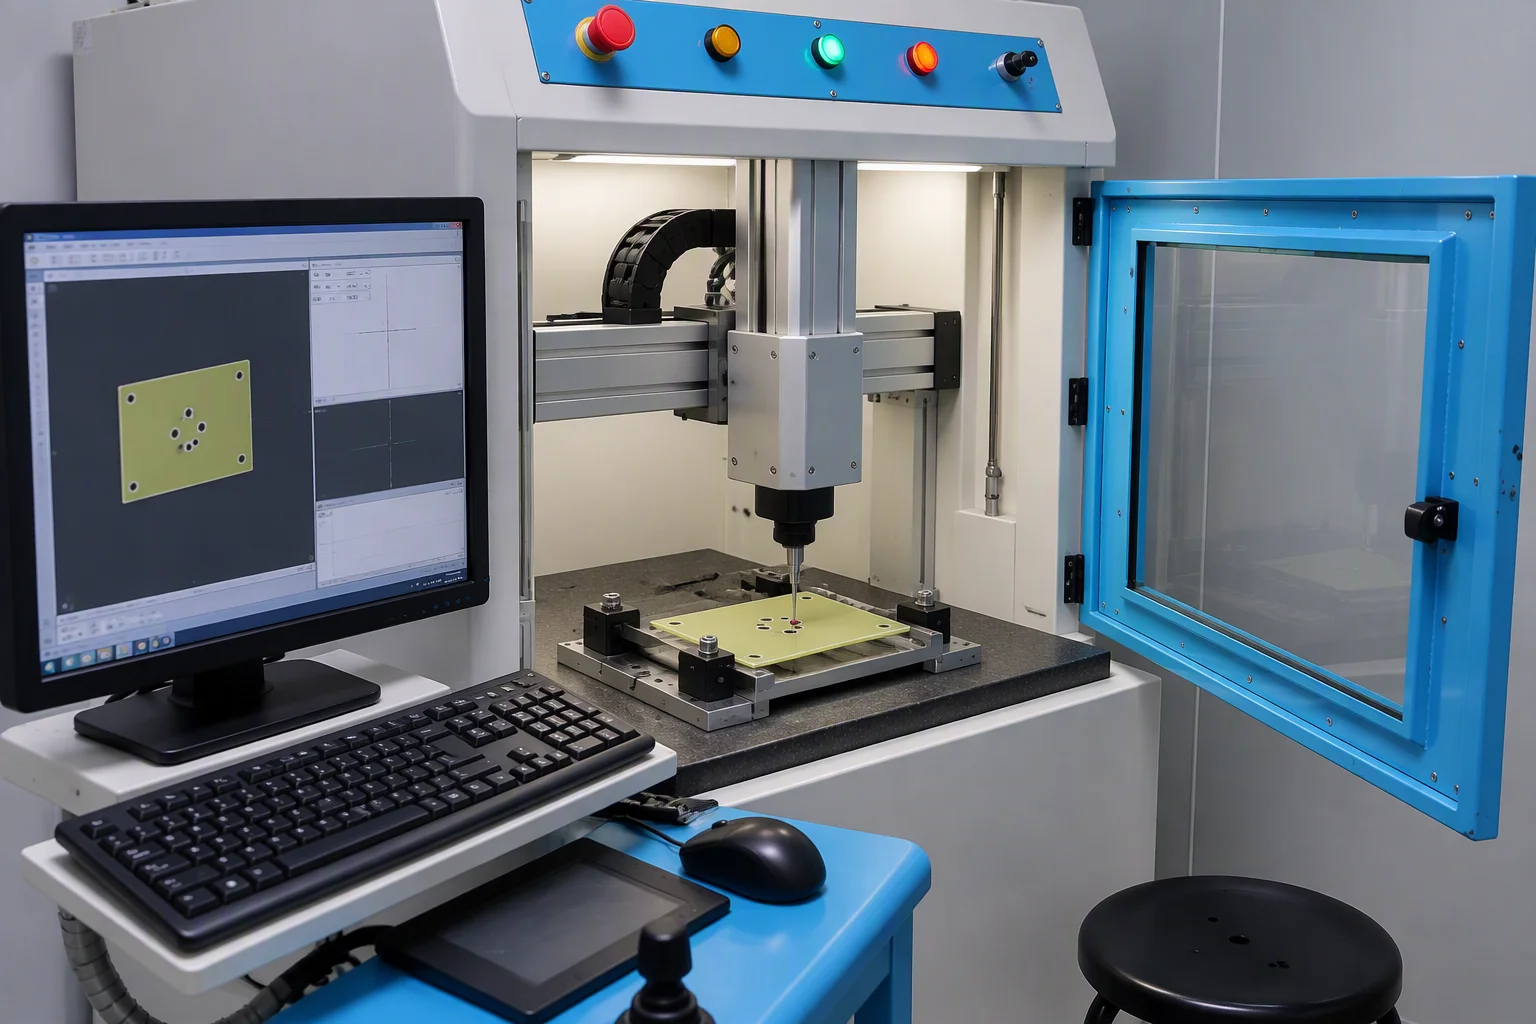 First article, line released only after sign-off
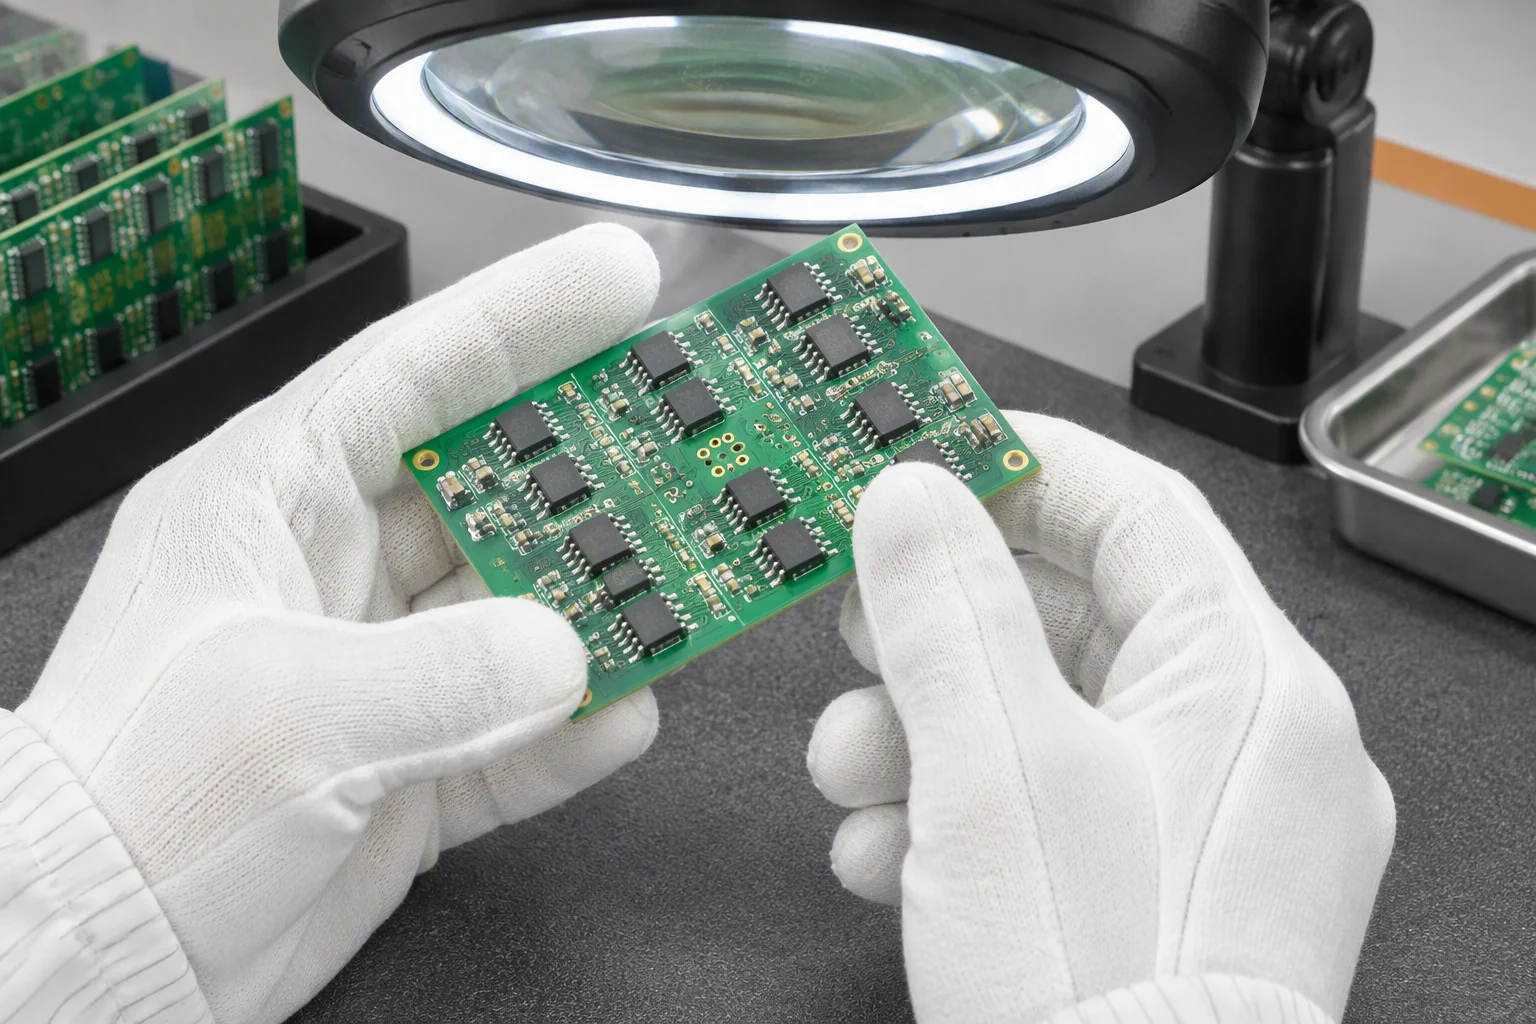 FVI, IPC-A-610 Class 2 and Class 3
Quality document pack · 24-hour response
Certificate set, material declarations, an example first-article report and the inspection programme for your assembly class, released under NDA within one working day.
Send your Gerber, BOM or a plain description. An engineer, not a sales script, reviews it and replies within one working day. NDA on request.