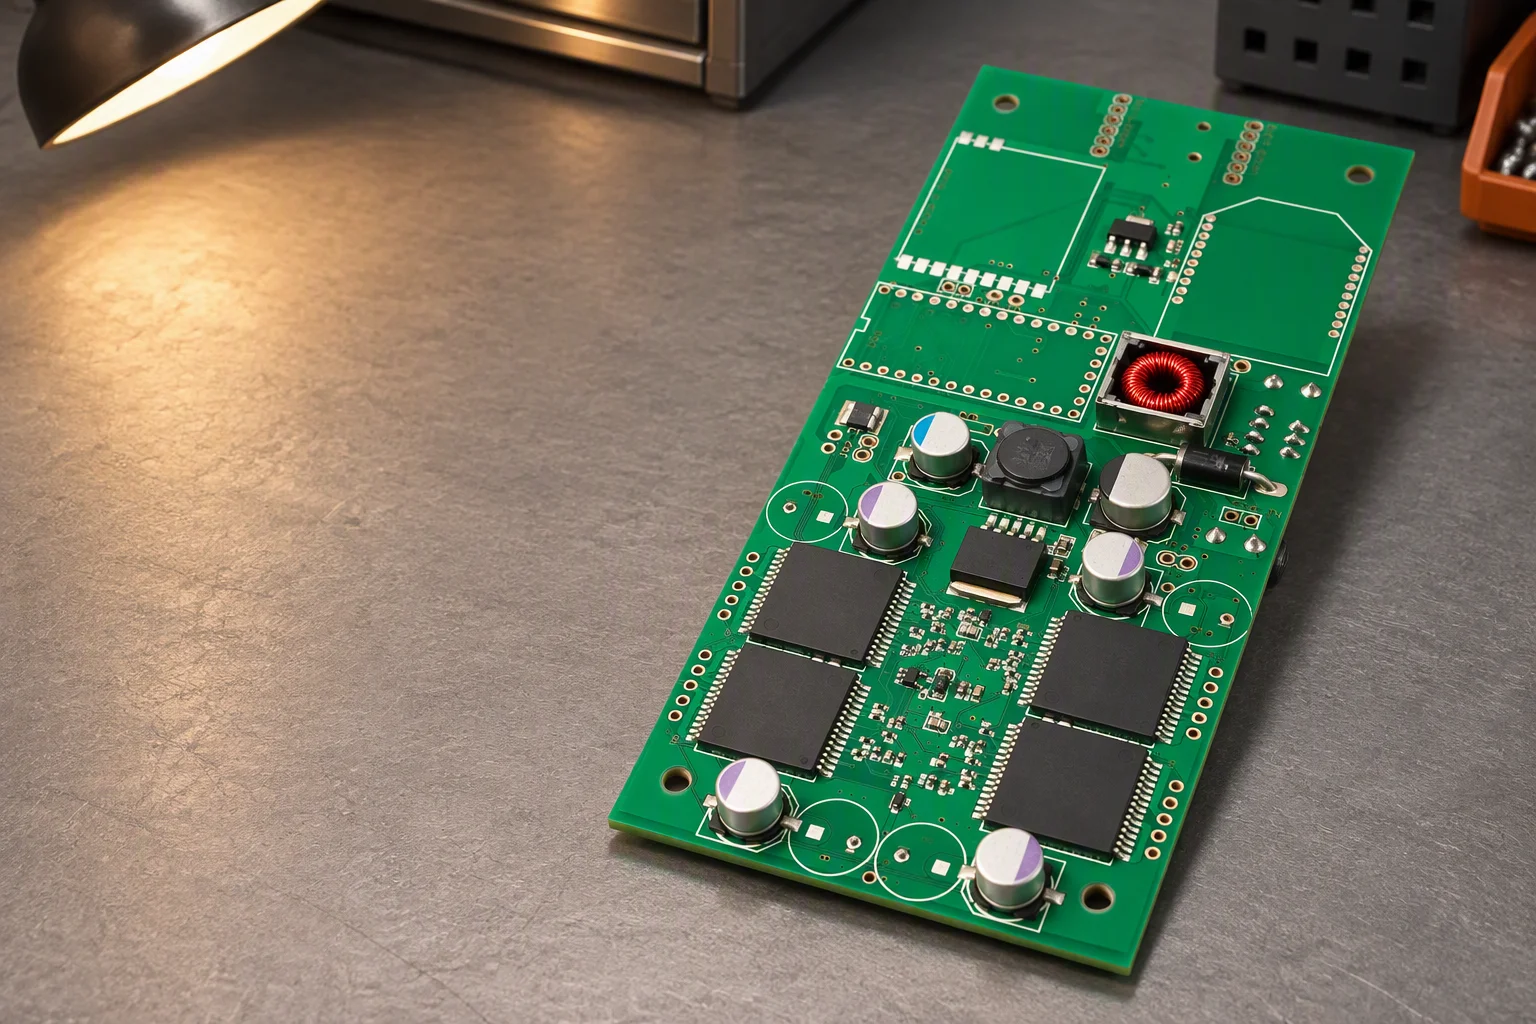
Motor-drive control board in low three-quarter view with its heavy copper power stage filling the middle band

Automotive & EV electronics

Documents first, then the power section

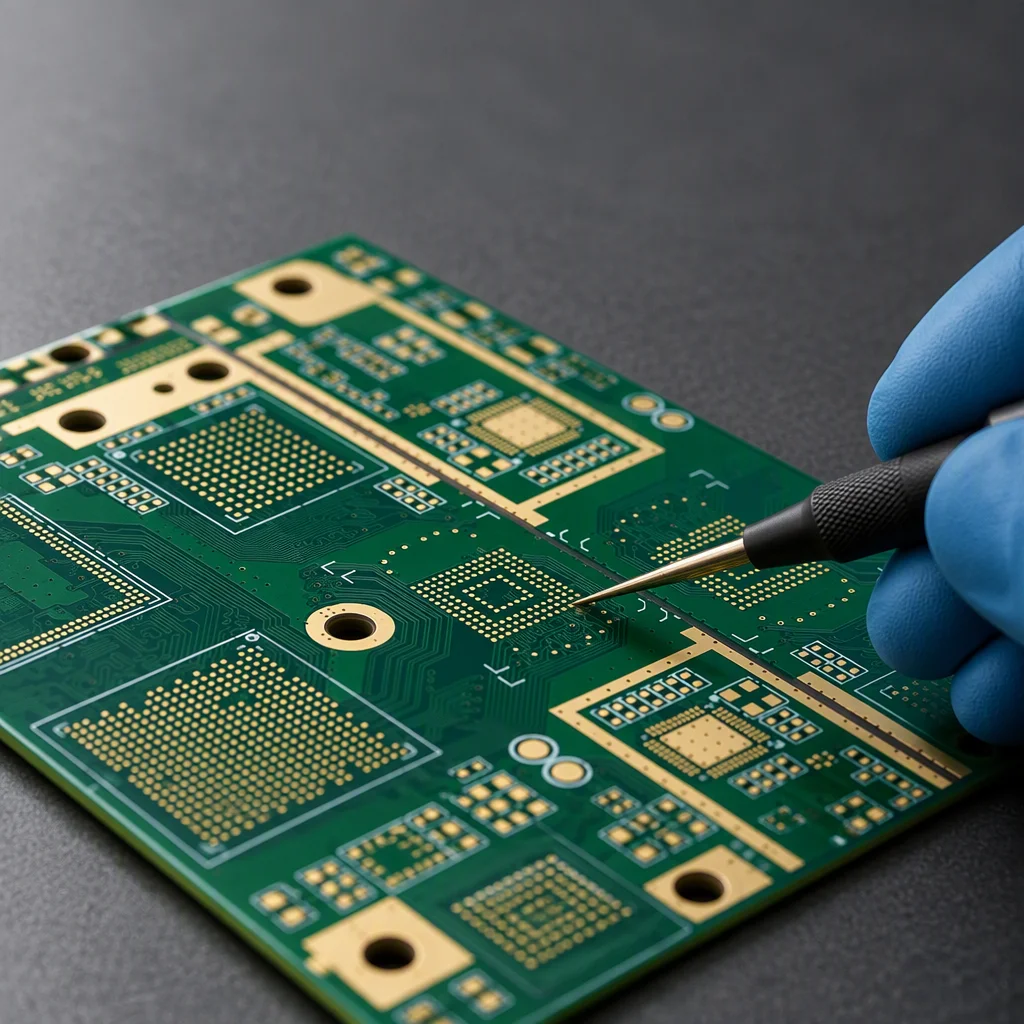
A Tier-1 sourcing audit starts with paper: PPAP file sets, IMDS material declarations, change control and records that survive fifteen years. Underneath that paperwork sits a board that has to take six reflows at 260 °C, −55/+125 °C cycling and vibration, Tg ≥170 °C laminate, AEC-Q100 and AEC-Q200 components, and thermal vias under every power device.

IATF 16949 process capability PPAP + IMDS documentation 9 SMT lines 60+ export countries
Inspection evidence

Where automotive programs stop

Three gates that open before a single board is built

In this segment the supplier is chosen on evidence and then held to it for a decade. These are the three gates that decide whether a program moves at all.

Pain 01 · thermal & vibration

A thousand cycles before the warranty even starts

Under-hood and powertrain electronics are qualified over −40 … +125 °C, with samples taken through −55/+125 °C for 1,000 cycles and sectioned for delamination, plus six passes at 260 °C to prove the laminate survives rework. Solder fatigue is then a materials question: Tg ≥170 °C laminate, thermal vias and copper weight are what move heat out of the joint, and vibration finds every joint that was marginal to begin with.
Pain 02 · documentation

PPAP paperwork sets the start of production

A first-round PPAP package takes six to ten weeks of process evidence: capability data, control plan, microsections, X-ray images from the qualification lot and a change-control route. OEM specifications can also lag a new IPC revision, IPC-6012 Revision ES tightened via voiding and plating uniformity, by six to eighteen months. Missing or stale documents move the start of production, and process capability alone cannot recover that date.

Pain 03 · longevity

Fifteen years of records for a part that dies in five

Automotive programs expect IPC-1782A M3 traceability and 15-year record retention, while the components themselves go obsolete long before the vehicle does. Sourcing has to be documented to date code and lot, alternates need written approval before they are used, and the change-control trail has to still make sense in an audit a decade after the last shipment left the plant.

Requirement → response

Material and structure, written as measured values

Eight rows cover what a Tier-1 process audit asks for first. Each value is something we laminate, place or measure, not a target we hope to hold.

Power device thermal path, a MOSFET mounted over a 2–4 oz copper power plane with a copper-filled thermal via array, on Tg ≥170 °C laminate qualified through six reflows at 260 °C and −55/+125 °C cycling, with via voiding held to 10 % under IPC-6012 Revision ES MOSFET / IGBT power stage Tg ≥170 °C laminate 6× 260 °C reflow · −55/+125 °C, 1,000 cycles copper-filled thermal via array 2–4 oz copper power plane heavy copper to 20 oz on the current path Via voiding ≤10 % IPC-6012 Rev ES · dimple ≤75 µm · plating ±15 %
Automotive and EV requirements with the in-house response and the verification behind each
Requirement In-house response How it is verified
High-temperature laminate Tg ≥170 °C FR-4, compatible with a lead-free reflow peak of 245–260 °C Laminate certificate per lot; qualification through 6 reflows at 260 °C
Thermal cycling Stackups and materials selected for −55/+125 °C for 1,000 cycles without delamination Microsection and thermal stress at 288 °C solder float for 10 s
Mechanical envelope Finished thickness 0.4–3.2 mm, panels to 600 × 1200 mm First-article report with measured stackup
Power-section copper 0.5–20 oz copper; 2–4 oz typical on EV power stages, heavy copper from 3 oz (105 µm) Cross-section microsection from the qualification lot
Heat path Thermal via arrays under MOSFETs and IGBTs, copper-filled and tied into the power plane X-ray and microsection voiding judged to IPC-6012 Rev ES (≤10 %)
Controlled impedance ±10 % standard, ±5 % on premium builds; differential pairs to 100 Ω Board-edge TDR coupon measured per lot
Fine-pitch assembly BGA to 0.25 mm pitch, 01005 passives, placement accuracy ±25 µm, SMT height to 25 mm 3D SPI paste measurement, then 3D AOI on 100 % of boards
Protection Selective conformal coating to IPC-CC-830B; epoxy or polyurethane potting where the housing is filled Coverage and thickness check; adhesion checked after reflow exposure

The document package

What arrives with the lot, and what is on file

This is the part of the quotation a Tier-1 buyer reads first. If a document on this list is missing when production starts, the program stops, so the availability column matters as much as the content column.

Automotive document package, contents and availability
Document What it contains Availability
PPAP file set Process flow, control plan, PFMEA, capability data, microsections and qualification-lot X-ray images Delivered with the first production lot, first round in 6–10 weeks
IMDS entry Material and substance declaration per part number, including finishes, solder mask and coating Submitted before the first shipment, updated on any material change
Certificate of conformance Statement of conformity against the released drawing revision and the agreed specification With every lot, signed against the lot number
Test records ICT and FCT pass/fail results, AOI and SPI data, X-ray images on a minimum of 5 boards per lot With every lot, referenced to the board serial where serialisation applies
Traceability record Material lot → production batch → board serial, at IPC-1782A M3 granularity Maintained for 15 years under the program agreement
Change control notice Material, process or supplier changes with the approval route and the requalification plan Raised before the change, with written approval returned before implementation

Evidence chain

Ten stations, and the standard each one judges against

PPAP evidence is only as good as the measurement behind it. This is the chain that produces it, from incoming material to the records a program audit will ask to see.

IQC

Bare-board coupon and dimension check; AEC-Q100 / Q200 component documentation confirmed against the approved BOM.

3D SPI

Koh Young paste inspection stores volume, area, height and alignment data as part of the lot record.

3D AOI

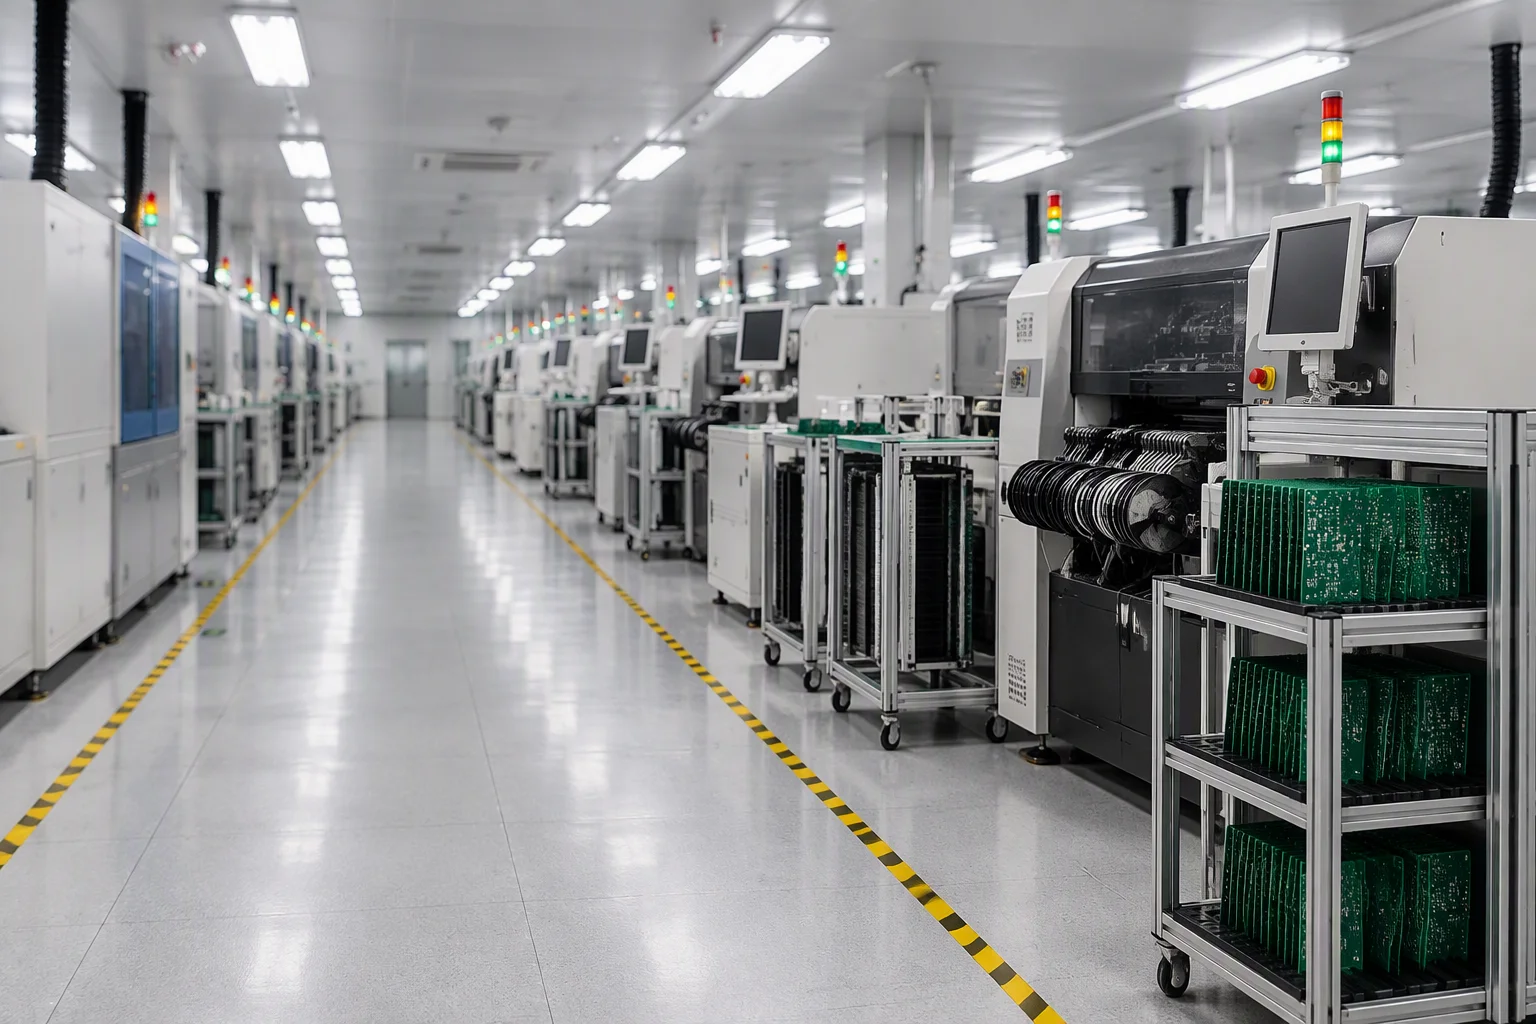
Omron VT-RNS and SAKI BF-18D scan 100 % of boards on all nine SMT lines; images retained for the lot.

Digital X-ray

Nordson DAGE XD7600NT confirms via fill and BGA voids against J-STD-001, minimum five boards per lot.

Flying probe

Takaya APT-1500F with four heads proves nets on first articles before an ICT fixture is committed.

ICT

Agilent i3070 covers 3,072 test points and writes the per-board result into the traceability record.

FCT

A fixture built for the product loads firmware and exercises the interfaces under the load the vehicle applies.

FVI

Final inspection to IPC-A-610 Class 2 & 3 workmanship, with the workmanship standard agreed per program rather than assumed.

OQC

Carton, label and paperwork verified by AQL ANSI/ASQ Z1.4 (general inspection level II, single sampling, normal severity, AQL 0.65 for major defects) sampling before the shipment is released.

Records

SPI, AOI, X-ray and test data filed against the lot and serial, retrievable for the 15-year retention window.

System status & compliance

Capability, certification and the difference between them

Automotive buyers audit language as carefully as process, so each line below states what we hold, what we document and what we do not claim.

IATF 16949 process capability ISO 9001:2015 certified environmental management practices (not certified to ISO 14001) UL 796 recognised RoHS & REACH compliant 3TG policy, CMRT on request

IATF 16949

Process capability for automotive work, delivered as PPAP file sets, IMDS declarations and change control. Not stated as a certification we do not hold.

ISO 9001:2015

Quality system certified to ISO 9001:2015, audited annually by SGS, with automotive-grade process capability documented through PPAP and IMDS. Power assemblies are released against 6× reflow at 260 °C and thermal cycling from −55 °C to +125 °C.

ISO 14001

Environmental management practices in operation, covering process chemistry, waste routing and lead-free production.

IPC standards

Fabrication and assembly to IPC-6012 (including Revision ES criteria), IPC-A-610 Class 2 & 3 workmanship and J-STD-001, with IPC-1782A M3 traceability where the program requires it.

Full scanned certificate package released on request.

Application case

A BMS acquisition and balancing board with a thick-copper power stage

A battery-management board built as a project type: measurement and balancing on one assembly, 2–4 oz copper through the balancing FETs and shunt path, thermal vias under the switching devices, −40 … +125 °C rated components and selective coating over the high-impedance measurement section only.

  • Stackup: 6 layers, Tg ≥170 °C, 2 oz inner copper on the balancing and shunt paths
  • Power section: heavy copper with thermal via arrays under the FETs, voiding judged to IPC-6012 Rev ES
  • Components: AEC-Q100 and AEC-Q200 grades through the measurement, balancing and interface circuits
  • Protection: selective IPC-CC-830B coating on the measurement section, contacts and connectors left open
  • Outcome: 3D AOI on 100 % of boards, X-ray on a minimum of 5 boards per lot, PPAP documentation packed with the lot
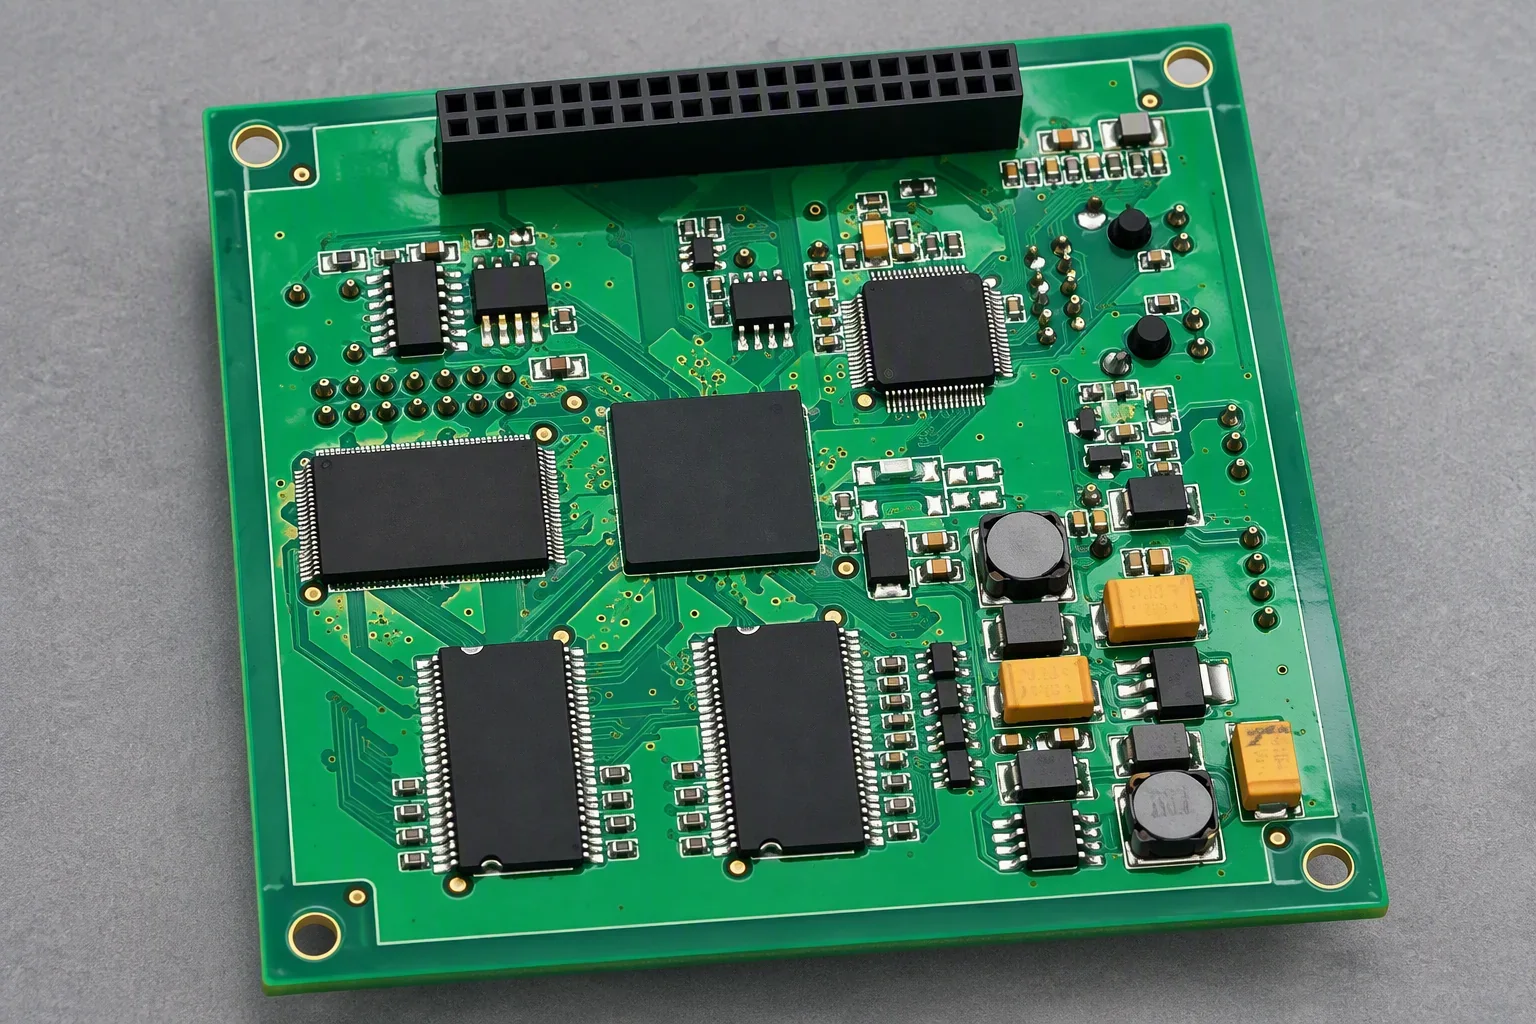
Automotive-grade control board seen from above at a slight tilt with its conformal-coated power section facing the camera
SMT assembly hall aisle with placement machines, feeder carts and green PCB panels stacked on a trolley at the Saturn PCBA plant

Quotation in 24 hours

Send the Gerber, the BOM and the PPAP level you need

Add the temperature class, the copper weight for the power section and the traceability level your customer expects. An NDA can be signed before the files move, and an engineer replies with a quotation and a DFM report within one working day.

[email protected]
Quote in 24 h